3 Windsor Place Mount Holly, NJ 08060
Listing Courtesy of: BRIGHT IDX / Listed By: BHHS Fox & Roach-Medford

  3 Windsor Place Mount Holly, NJ 08060

Pending (38 Days)
$449,900 (USD)

3
BED
2
BATH
1,340
SQFT

Description

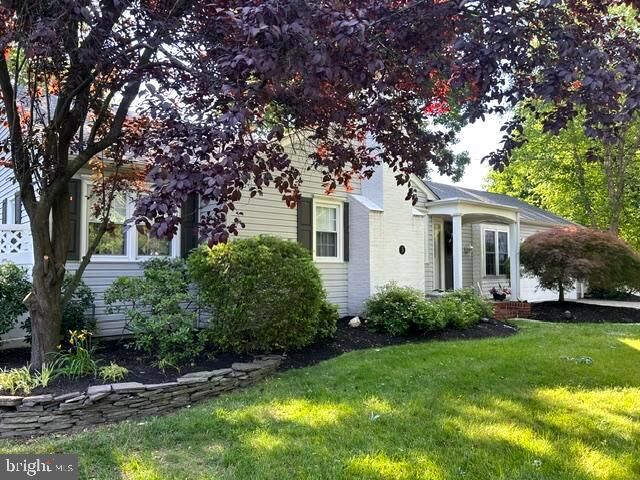
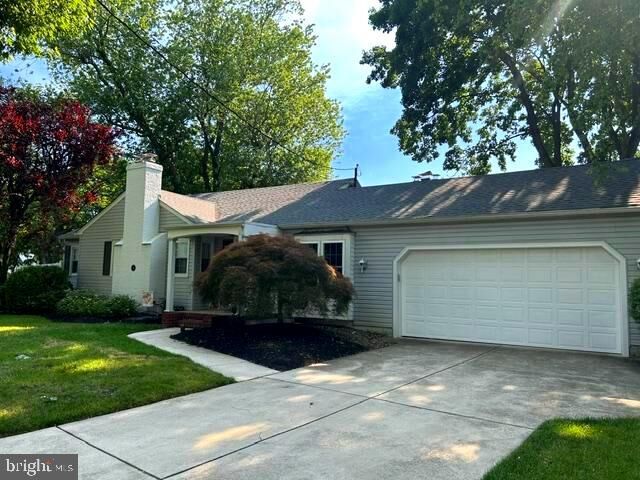
A rare find in Historic Mount Holly, The County Seat! Enjoy the peace and privacy of this sought after cul-de-sac location while remaining within walking distance of both the elementary school and high school - an ideal setting for families and those who appreciate neighborhood convenience. This one-story expanded ranch home has been updated over the years and offers an attached two-car garage and a full basement. Refinished hardwood flooring through-out most of the home with two woodburning fireplaces which adds charm to an already charming home. The spacious living room w/ fireplace and hardwood flooring is open to the dining area. Adjacent to the dining area and one step down you'll discover the comfortable den/office space w/stone flooring, fireplace w/wood surround wainscotting and custom built-in shelving and a window seat. Garage entrance is off of this room. Meander behind the fireplace and a few steps down and you'll discover the 4-Season Room (heat & A/C window unit) used as an indoor grilling area including the SS free standing cooking cabinet (propane tank storage) adding another 286 sf of livable space, also giving access to the patio and rear yard. Another highlight is the updated kitchen w/ 42 maple upper cabinetry, soft-close drawers, granite countertops, stone back-splash, black appliances, electric cooking, dishwasher, microwave, deep double SS sink with door also with a rear entrance to the patio and fenced in back-yard. Three bedrooms are located on this floor with a full bathroom recently updated showcasing a large walk-in-shower, bidet' toilet and large vanity and mirror. For convenience there are two laundry areas... a stackable washer/dryer in the hallway and another laundry area with full washer and dryer in the basement. All three bedrooms have ample closet space and hardwood flooring, if not exposed then it's underneath the carpeting. The basement can be entered through the kitchen. The partially finished basement has a new French drain system, sump pump and totally water proofed with transferrable warranty. The basement just waiting to be finished also has a kitchenette and another full bath w/shower. The professional landscaping and large driveway are a welcome addition to any homeowner who enjoys mature trees and gardens. Large back-yard w/shed and patio surrounded by 6' white vinyl privacy fence are maintenance free. Heater/Central Air units were replaced in 2024, roof in 2020 and tankless gas hot water heater in 2018. The cul-de-sac location is private and multiple parking options for those large family gatherings. This is a unique home in a great location! Near-by access to 206, Interstate 295 and the NJ Turnpike offer quick access to Philadelphia, NY and the Jersey shore. Shopping is minutes away as is downtown Mt. Holly with an antique district and fine dining at Robin's Nest. With close proximity to Rte. 541 you have more dining options like Marblehead Chowder House and the Deerbrook Country Club with Golf course, memberships available . This home has been lovingly cared for by it's owner for 57 years. Homeowner was a disabled veteran and taxes were reduced. Call the Mt. Holly tax office for current taxes on this property. All appliances are being sold in AS IS condition.Fun Facts about Mount Holly... Mt. Holly is one of the oldest settlements in South Jersey, beginning around 1677. Stroll down Main Street and you'll find old churches, antique shops and several museums. The old Library is still open to the public.

MLS #:
NJBL2114102
Lot Size
6,059 SQFT
Type
Single-Family Home
Year Built
1955
Style
Ranch/Rambler
School District
Mount Holly Township Public Schools
County
Burlington County

Listed By

Kathleen Adams, BHHS Fox & Roach, Realtors
Source
BRIGHT IDX
Last checked Jul 28 2026 at 6:12 AM GMT+0000
Bathroom Details
  • Full Bathrooms: 2
Interior Features
  • Built-Ins
  • Wood Floors
  • Dishwasher
  • Disposal
  • Extra Refrigerator/Freezer
  • Microwave
  • Refrigerator
  • Kitchen - Country
  • Exhaust Fan
  • Icemaker
  • Dryer - Front Loading
  • Washer - Front Loading
  • Oven/Range - Electric
  • Entry Level Bedroom
  • Kitchen - Gourmet
  • Oven - Self Cleaning
  • Oven - Single
  • Water Heater - Tankless
  • Washer/Dryer Stacked
  • Built-In Microwave
  • Water Heater - High-Efficiency
  • Attic
  • Indoor Grill
  • Carpet
  • Dryer - Electric
  • Ceiling Fan(s)
  • Bathroom - Walk-In Shower
Subdivision
  • Mount View
Lot Information
  • Private
  • Cul-De-Sac
  • Front Yard
  • Rear Yard
Property Features
  • Above Grade
  • Foundation: Block
Heating and Cooling
  • Forced Air
  • Window Unit(s)
  • Central A/C
  • Ceiling Fan(s)
Basement Information
  • Sump Pump
  • Unfinished
  • Windows
  • Full
  • Interior Access
  • Water Proofing System
Flooring
  • Stone
  • Hardwood
  • Laminated
  • Ceramic Tile
  • Solid Hardwood
Exterior Features
  • Frame
  • Vinyl Siding
  • Roof: Architectural Shingle
Utility Information
  • Sewer: Public Sewer
  • Fuel: Natural Gas
School Information
  • Elementary School: Gertrude Folwell E.s.
  • Middle School: F.w. Holbein M.s.
  • High School: Rancocas Valley Regional
Parking
  • Concrete Driveway
Stories
  • 1
Living Area
  • 1,340 sqft
Location
   
Calculate drive times to this property
 
Powered by INRIX® Drive Time

Powered by Walk Score®
Disclaimer: Copyright 2026 Bright MLS IDX. All rights reserved. This information is deemed reliable, but not guaranteed. The information being provided is for consumers’ personal, non-commercial use and may not be used for any purpose other than to identify prospective properties consumers may be interested in purchasing. Data last updated 7/27/26 23:12